Lobby directory signs
Building and tenant directories at the lobby, sized to the wall and to how the list will change after move-in.

For general contractors, architects, property managers, and office fit-outs.
Interior wayfinding is how people pick a route and find a door: lobby directories, floor and elevator markers, corridor signs, room names, and accessible-route signs. Directional signs generally use visual characters. A sign that identifies a permanent room or space may need raised characters and Grade 2 Braille. Arc starts from the plans, a survey, and a message schedule, then coordinates review, fabrication, and installation through Arc's licensed partners.
Preview a directory or room sign in the Free Sign Preview.
The package is one system for the building. People can find a tenant, a floor, a room, and the accessible route from the same message schedule.
Building and tenant directories at the lobby, sized to the wall and to how the list will change after move-in.
Elevator jamb designations with tactile floor identifiers on both jambs, including a star at the main entry. Stair doors get the floor-identification sign the Building Code sizes and places, plus a separate tactile floor sign. These are not the lobby directory.
Corridor signs where the path splits, at elevator lobbies, and along the accessible route.
Room names and numbers for offices, suites, and service rooms. Permanent room signs are planned apart from the directional signs.
Restroom signs that identify a permanent room are tactile. Stair doors get the floor-identification sign the Building Code sizes and places, plus a separate tactile floor sign. Illuminated exit signs follow the egress rules for letter size and emergency power. They are not the tactile room sign.
Directory inserts, temporary directions, and later message updates when floors or tenants open in phases.
Navigation is not the same as room identification. Directional and informational signs generally use visual characters. Signs that identify a permanent room or space can require tactile characters and Grade 2 Braille. A directory is not automatically a tactile sign. The architect or code professional decides which signs need Braille, sign by sign.
Arc starts at the lobby, each elevator bank, the corridor intersections, and the room. The sign schedule lists every message, location, and sign type, so a multi-floor job stays one package instead of a pile of one-off orders.
The shop drawings show finishes, insert systems, and mounting for the architect and GC to review before fabrication.
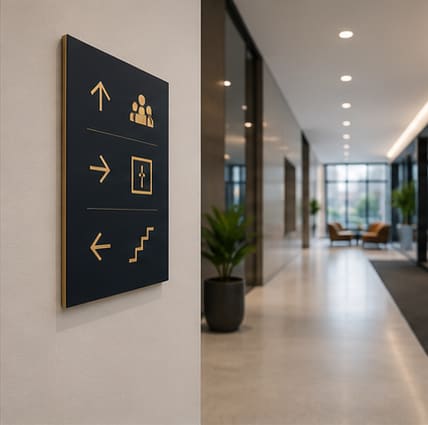
Directional signs and tactile room identification signs follow different rules. Arc keeps them distinct on the schedule and does not treat a whole wayfinding set as tactile.
Permanent room signs may need raised characters and Grade 2 Braille; corridor and directory signs usually stay visual only. Restroom signs that identify a permanent room are tactile. Stair doors get the floor-identification sign the Building Code sizes and places, plus a separate tactile floor sign. Illuminated exit signs follow the egress rules for letter size and emergency power. They are not the tactile room sign.
Plans and a survey come first. Then Arc names the routes and rooms, builds the message schedule and shop drawings, and sends them to the architect and GC. Fabrication, installation, and the punch list come after that, through Arc's licensed partners.
Plans plus a look at doors, latch-side wall space, sightlines, and elevator entrances.
Routes and room names, checked against how people walk the floor.
Message schedule and shop drawings for architect and GC review.
Directories, floor IDs, corridor signs, and room signs through licensed partners, including tactile signs the drawings call for.
Installation through licensed partners and punch list, including updates when a floor opens later.
Fabrication and installation are through Arc's licensed partners. Arc does not file permits or stamp drawings. Exterior sign filings are covered on sign permits and shop drawings.
Email jc@arcsignco.com with the project address in the subject line. Put URGENT in the subject for active jobsites.
Request a quoteNo. The 2010 ADA Standards cover permanent room and space identification in §216.2. §216.3 covers directional and informational signs, and those use visual characters. A lobby directory or a corridor sign is not automatically a tactile sign.
Permanent room and space identification can require raised characters duplicated in contracted Grade 2 Braille. Directional signs are not automatically tactile, and they are not automatically set in Braille. The standards treat building directories, occupant names, and company names and logos differently from permanent room signs.
Section 703.4 covers latch-side location, mounting height, and clear floor space beyond the door swing. The project architect or code professional should confirm each door, including doors with no wall space on the latch side.
BC 1111 covers the dynamic accessibility symbol and the directional signs to accessible elements. Tactile room signs are a separate decision under the ADA Standards and ICC A117.1. Elevator jamb designations are tactile characters on both jambs, including a tactile star at the main entry, and they are not the lobby directory.
Yes. Arc reviews the plans, surveys the site, prepares a message schedule and shop drawings, and coordinates fabrication and installation through Arc's licensed partners across floors, including phased openings.
Send plans, a room or tenant list, the sign schedule if you have one, the finish or specification section, lobby and corridor photos, any opening phases, the deadline, and the street address. Email jc@arcsignco.com or arc@arcsignco.com with the project address in the subject line, or call or text (347) 450-2110. Arc's 24-hour quote target starts once Arc has photos with measurements (or drawings, if you have them) and the project street address.
Rules change. Confirm current requirements with the project's architect or code professional. Sources checked October 2026.
Email jc@arcsignco.com or arc@arcsignco.com with plans or a sign schedule and the project address in the subject line. No files yet? Use the quote form and Arc will tell you what's needed.