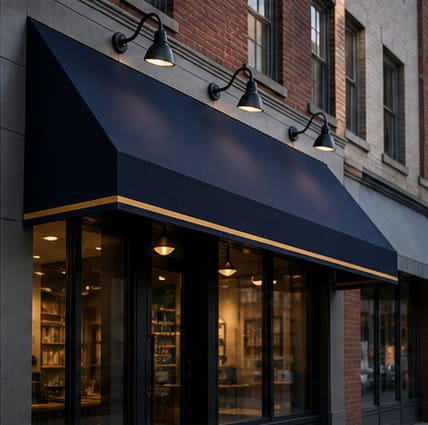
Traditional slope
A straight roof. Landmark staff criteria for a new fixed storefront awning generally call for this slope with open sides, an open underside, and lettering on an unframed skirt. Closed sides are a different review.

For restaurants, cafes, and retail storefronts.
A storefront awning gives weather cover and a place for the business name. The layout depends on the storefront, the clearance, the mounting surface, landlord criteria, and local review. Arc surveys the storefront, draws the layout, prepares shop drawings, and coordinates fabrication, installation, and the licensed parties the job needs. The agencies and the landlord decide on approval.
A recover can keep a sound frame. Replace the awning, or build a new frame, when the frame or the projection no longer fits the storefront. Arc starts from the opening, not from a catalog shape name.
Price a recover when the frame is straight, the attachments are sound, and the projection, clearance, and profile can stay. Price new framing or a full replacement when the frame is bent, rusted, or undersized, or when the drop, projection, or shape has to change. Send dimensions, straight-on and side photos, the projection, the clearance to the sidewalk, frame details, and the finishes you want to keep or change.
A straight roof. Landmark staff criteria for a new fixed storefront awning generally call for this slope with open sides, an open underside, and lettering on an unframed skirt. Closed sides are a different review.
A rounded front on flat ends, built on curved ribs. Graphics usually sit on the valance, where they are easiest to read from the sidewalk.
A quarter-sphere over a door or a short window. An elongated dome stretches that curve for a longer front. Some shops call the long version a bullnose. The shop drawing names the profile.
Fabric on a roller with side arms, so the cover can roll back. Use this when the landlord or the landmark criteria do not allow a fixed projection.
Open sides show the frame and arms. Closed sides fill the ends with fabric and block more sun and rain. The shop drawing says which one. That choice changes the frame, the amount of fabric, and how the awning meets the wall at each end.
These side views are planning sketches, not fabrication details. Projection, drop, and valance height are set from the survey.
Business names on the valance are the usual storefront identification, read from the sidewalk. Contrast, letter size, and sightlines matter as much as the wording.
Letters, a logo, or both can sit on a rigid valance or on a loose skirt. A light name on a dark valance, or the reverse, is the usual way to keep the words readable. A long line of text sits poorly on the roof slope. At a landmark, the guidance generally puts the lettering on the skirt only.
In commercial and manufacturing districts, non-illuminated copy on an awning the Building Code already allows is the name or the address, in letters no taller than 12 inches and no more than 12 square feet. Residence districts allow less. The address decides which section applies.
Illuminated copy, or copy past the non-illuminated name-or-address allowance, is a sign. In most commercial districts, including C7, that sign may project only 12 inches, or 18 inches if it is double-faced. C6-5 and C6-7 allow up to 8 feet. Filing the sign does not raise the projection limit.
A tall front face, sometimes called a waterfall or a box, is one way to light the graphics from inside. That face is a sign, so it needs electrical coordination. It is not a plain fabric recover. When the front needs a separate lit sign, that sign is channel letters.
A flat band. The most common edge, and the simplest place for a single line of lettering.
Repeated round lobes. The pattern should end evenly at both corners so the name stays centered.
A soft rise and fall. A low wave reads almost straight from across the street. A deeper wave is more decorative and leaves less room for letters.
Try the layout on the facade. Preview your awning in the Free Sign Preview: choose an awning shape, set scale, and place lettering on a storefront photo. It is a concept preview, not a shop drawing or a filing.
An awning attached only to the building is a different project from a pole-supported sidewalk canopy. Landlord rules and landmark review apply on top of that split.
Installation is through Arc's licensed partners. §28-415.2 lists cases that may be exempt; whether one applies is confirmed with the licensed applicant during survey. Filing details are on sign permits and shop drawings.
Fabrication and installation are through Arc's licensed partners. Arc does not file permits or stamp drawings.
An awning is a frame, a cover, a valance, and a way for water to leave the front without running across the sidewalk. The survey checks utilities, clearance, and how the crew will reach the front.
Aluminum or steel tube, welded or bolted, with rafters and arms spaced to carry the width. A rigid valance is part of the frame. A loose valance hangs below it. Commercial valances are often about 8 to 10 inches. At a landmark, staff criteria generally call for an unframed skirt no more than 12 inches. These are review criteria, not an approval.
Solution-dyed acrylic is the matte woven canvas. Vinyl-coated polyester is smoother and can be welded at the seams. Translucent vinyl is the cover when the face is lit from inside. Metal panels, standing seam or flat, are the unlit alternative. Vertical stripes run from the wall toward the front edge.
The code calls for water from a rigid awning, canopy, or marquee to stay off the public walking surface. Flexible covers are treated differently. The drawing notes the pitch, any gap at the wall, and the sidewalk clearance under the frame and under the valance.
Landmark work needs material specifications and manufacturer cut sheets. Arc names a fabric fire-retardant only when that product's documentation says so. A color name or a finish sample is not that documentation.
Photos, dimensions, projection, clearance, frame condition, utilities, and access.
Shape, valance, letters, contrast, and the view from the sidewalk.
Awning shop drawings and material review, with cut sheets when the address is landmarked.
Landlord, and DOB, DOT, or LPC coordination with the licensed parties.
Fabrication through licensed partners, then installation through Arc's licensed partners per §28-415.2 review during survey.
Email jc@arcsignco.com with the project address in the subject line. Put URGENT in the subject for active jobsites.
Request a quoteDOB NOW uses General Construction for an awning and for replacement of an existing canopy, and a Sign filing for lettering that needs a permit. Non-illuminated name or address on a Building Code awning can be up to 12 square feet, with letters up to 12 inches (ZR §32-653 in commercial districts and §42-642 in manufacturing districts). That is a zoning allowance, not the wall-sign permit exemption. Whether the awning and the lettering need DOB filings is confirmed with the licensed applicant. Marquees are filed in BIS. A lit awning also needs the electrical permit, and an illuminated sign that extends past the building line needs the annual illuminated-sign permit. Arc coordinates drawings and the licensed parties the job needs, and does not file as the licensed applicant. Filing details are on the sign permits and shop drawings page.
NYC311 puts a building-attached awning under the Department of Buildings. A pole-supported cover over the sidewalk is a canopy and needs a Department of Transportation permit. Confirm which one the storefront is before drawings go out.
Lettering that exceeds the zoning allowance for non-illuminated name or address copy on an awning generally needs its own sign filing, separate from the awning's general construction filing. Lit copy, or copy past the name-or-address allowance, is treated as a sign. Marquees are filed in BIS. A lit awning also needs the electrical permit, and an illuminated sign that extends past the building line needs the annual illuminated-sign permit. Arc coordinates drawings with the licensed applicant and does not file permits or stamp drawings.
The Landmarks Preservation Commission says awning installation or replacement on a designated property needs an LPC permit, filed through Portico. Check the building on the LPC map and the awnings guidance before work starts. Fixed awnings at landmarks are generally expected to have a straight slope and open sides, with an open underside and lettering on an unframed skirt.
Only when the product documentation for that fabric says so. The Landmarks Preservation Commission calls for material specifications and manufacturer cut sheets, and says awnings and canopies must meet the applicable Zoning Resolution, Department of Transportation, and Building Code requirements. Arc does not describe a fabric as fire-retardant without that documentation.
Send photos of the storefront, dimensions, frame details if an awning is already there, artwork and the wording, landlord criteria, landmark status, the deadline, and the street address. Email jc@arcsignco.com or arc@arcsignco.com with the project address in the subject line, or call or text (347) 450-2110.
Rules change. Confirm current requirements with the agency and the project's licensed applicant. Sources checked October 2026.
Email jc@arcsignco.com or arc@arcsignco.com with photos, dimensions, or drawings and the project address in the subject line. To try a shape on the facade first, preview your awning in the Free Sign Preview.